Phone:
(701)814-6992
Physical address:
6296 Donnelly Plaza
Ratkeville, Bahamas.

Phone:
(701)814-6992
Physical address:
6296 Donnelly Plaza
Ratkeville, Bahamas.
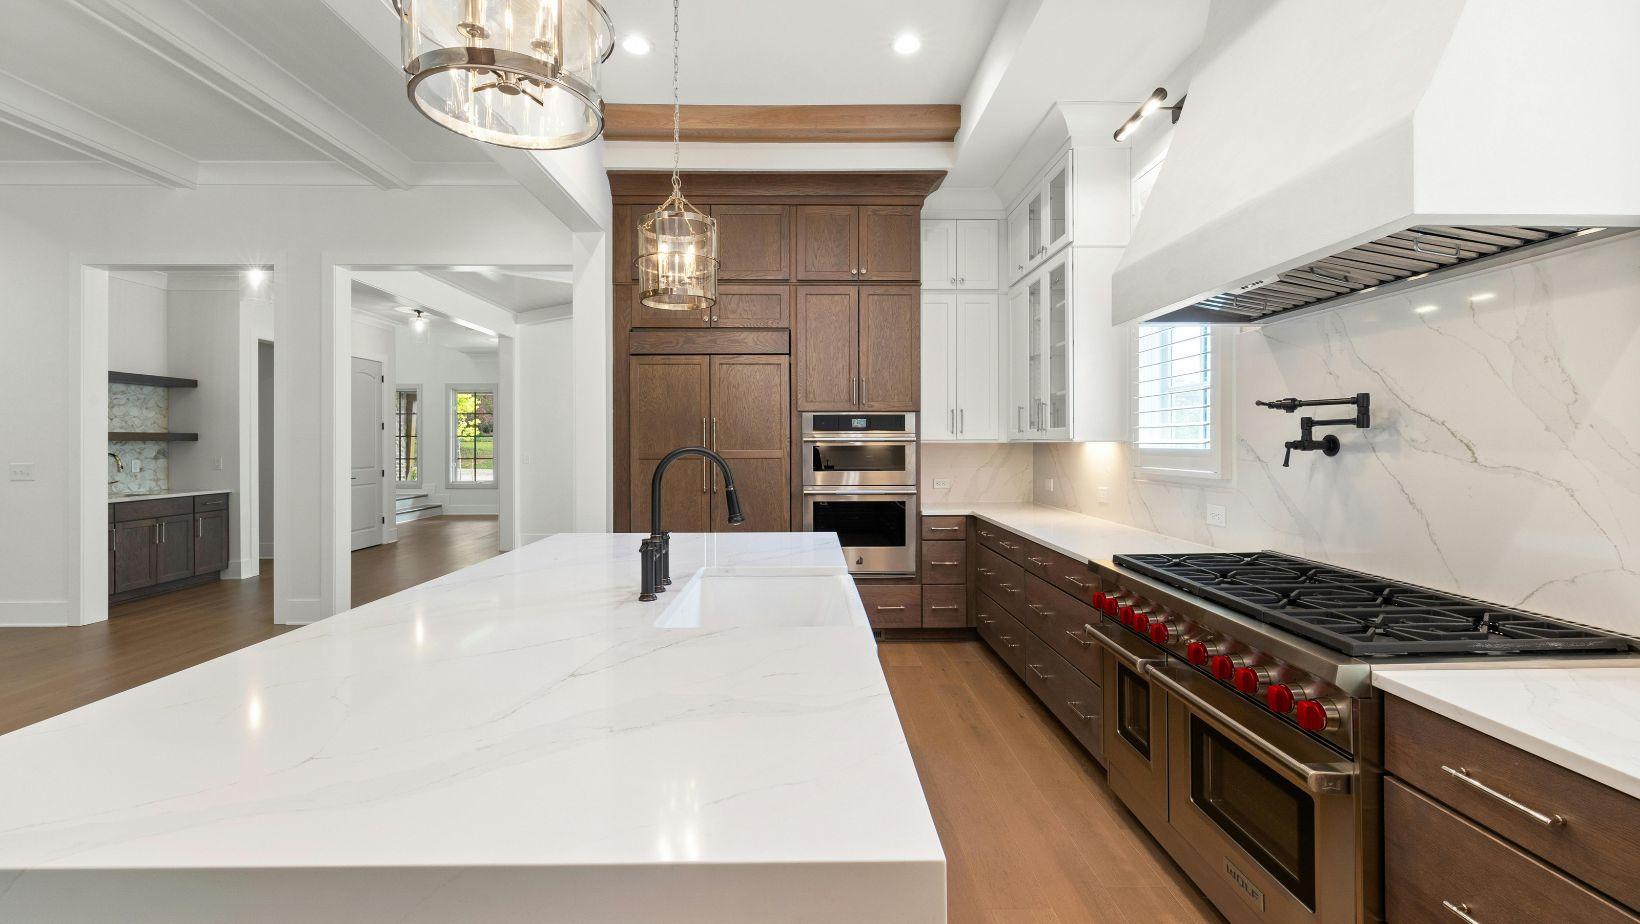
A kitchen remodel involves more than selecting cabinets, countertops, appliances, and finishes. The layout has a major influence on how comfortable the kitchen feels and how easily people can move between cooking, cleaning, dining, and social areas. One common decision homeowners face is choosing between a kitchen island and a peninsula.
Choosing between a kitchen island and a kitchen peninsula comes down largely to your room's size and layout. The main difference between kitchen island and peninsula designs is simple: an island stands freely in the center, while a peninsula attaches to a wall or adjoining cabinet. Both can provide valuable workspace, storage, and seating, but they interact with the surrounding room differently.
A kitchen island is a freestanding workspace positioned away from the perimeter cabinets. Depending on its size and design, it may include drawers, cabinets, a sink, a cooktop, electrical outlets, or seating.
One of the biggest advantages of an island is accessibility. Because people can generally approach it from multiple sides, it can become a flexible workstation for several household members. Someone can prepare vegetables on one side while another person sits or organizes ingredients on the opposite side.
An island can also be a natural place for people to meet. A kitchen island with chairs is a casual spot for breakfast, homework, conversations, or having people over while the food is being made. This can be especially helpful in open-concept homes where the kitchen is right next to the living room or dining room.
However, an island requires sufficient floor space. Squeezing a large island into a small kitchen can make the entire room feel crowded rather than functional.
When weighing kitchen island vs peninsula options, space is key. You need approximately 36 to 48 inches of walkway clearance around a freestanding island, depending on how the surrounding areas are used. Appliance doors, cabinet drawers, seating, and the number of people using the kitchen can all affect the amount of clearance required.
In tighter spaces, homeowners can consult experienced kitchen contractors San Diego to ensure measurements account for practical movement and usable square footage without creating unnecessary bottlenecks.
For example, leave enough room to open a dishwasher or refrigerator without blocking an important walkway. Seating also requires additional consideration because stools and chairs extend beyond the countertop when occupied.
A peninsula offers many of the benefits of an island but remains connected to the rest of the cabinetry or a wall. Because it does not require circulation space on every side, it can be especially effective in smaller or moderately sized kitchens.
Peninsulas can provide additional countertop space for chopping, mixing, serving, or placing small appliances. Cabinets underneath can increase storage for cookware, dishes, pantry items, or other kitchen essentials.
They can also help define different zones. In an open floor plan, for example, a peninsula may create a visual boundary between the kitchen and living or dining area without requiring a full wall. Adding stools along the outer edge can transform it into a casual eating area or serving station.
The potential disadvantage is traffic flow. Because one end remains attached, there are fewer ways to move around the workspace. Poor placement can create a dead end or cause people to pass through the primary cooking zone.
Both layouts can significantly increase kitchen functionality. The better option depends on what the existing kitchen lacks.
If storage is the priority, either design can accommodate drawers and cabinets. Islands may provide storage on multiple sides, while peninsulas make efficient use of space that might otherwise remain underused.
For food preparation, both offer valuable countertop area. Islands tend to provide greater flexibility because they can be designed as independent workstations. A large island might incorporate a prep sink, dishwasher, cooktop, or additional electrical outlets.
A peninsula can accomplish many of the same goals while using less floor area. This makes it a practical compromise for homeowners who want more workspace but cannot comfortably fit an island.
Traffic patterns should influence the final decision as much as appearance. Consider how people enter the kitchen, reach the refrigerator, access the pantry, and move between nearby rooms.
An island can support smooth circulation when there is enough space around it. Multiple pathways allow family members and guests to move through the kitchen without constantly crossing the cook's working area.
A peninsula provides fewer circulation routes, but that can sometimes be beneficial. It may keep children or visitors outside the main cooking zone while still allowing them to sit nearby and participate in conversations.
There is no universal winner in the kitchen island vs. peninsula debate. Larger kitchens and open floor plans often have enough room to benefit from the accessibility and social qualities of an island. Smaller kitchens may gain more practical value from a peninsula because it provides additional workspace without requiring clearance on four sides.
Before making a decision, consider room dimensions, appliance locations, storage requirements, seating needs, and everyday movement patterns. Both choices add great functionality when properly planned. A kitchen island can become an inviting gathering hub, while a peninsula can deliver extra preparation space, storage, and seating in a more compact footprint.
Ultimately, the best layout is the one that makes your kitchen easier to use. Rather than choosing based solely on current design trends, focus on how the space needs to function every day. A thoughtfully planned island or peninsula can improve workflow while creating a kitchen that feels comfortable, organized, and connected to the rest of the home.